
Ask a corporate audience why they came and almost nobody says the agenda. They came to meet people. Then the event is built entirely around the agenda, the networking is left to a fifteen-minute coffee break in a bare hallway, and everyone stands against the wall answering email.
This is a furniture problem more than a programming problem. People will talk to strangers when the room gives them a reason and a place to do it. Here is how to build that into a conference floor plan.
Watch a standard fifteen-minute break. Attendees leave the session room, hit a coffee station, and then face a hallway with nothing in it. There is no natural place to stand that is not in someone’s way, no reason to stop moving, and no signal about whether stopping is socially acceptable. So they check their phone, which is the universally accepted way of looking busy while alone.
Three things fix this: somewhere to put a cup down, a reason to stay in one place, and a clear read that this spot is for talking.
Standing-height furniture does the first and third almost by itself. A cluster of communal bar tables in a hallway converts dead circulation space into a conversation zone, because a surface at elbow height is an invitation — you can set a cup down, turn to face someone, and leave whenever you want. Lounge seating does not work as well in a break, because getting up out of a low sofa to leave a conversation feels like an event.
Check-in sets the tone for the entire day, and it is the single most common place corporate events look cheaper than they are. A folding table with a tablecloth tells attendees exactly how much thought went into the rest of the program.
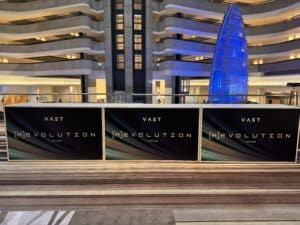
A proper counter run does three things a table cannot: it hides everything behind it, it puts staff at a comfortable working height, and it takes branding. The Blanc Registration Counter line comes in 4ft, 6ft and 8ft sections with a corner unit to turn the run, so you can build a desk that matches your headcount rather than lining up mismatched tables.
If you are scanning badges or taking payments, use the cable grommet version — it routes laptop, scanner and reader cables down through the countertop so the desk stays clean while fully wired. For a more designed look, the Altitude and Lemonade counters read as furniture rather than equipment.
That is the rough planning number we use. Two lanes for 200 arriving at once, three for 300. Add stanchions to shape the queue and a sign holder at the head of it — a line that is clearly organized feels shorter than one that is not.
Once registration is handled, the space outside the session rooms is where the value of your event is actually created. Treat it as a designed room, not as leftover square footage.
The pattern that works is zoning by posture. Give people three options and let them self-select.
Bar-height communal tables and high-tops. Highest turnover, lowest commitment, best for the ten minutes between sessions. This should be the majority of your break furniture.
Bar stools at a counter or a table. A step up in commitment — this is where a five-minute conversation becomes a fifteen-minute one. Casper Clear Bar Stools keep sightlines open in a busy corridor; Stella Bar Stools add arms and adjustable height for longer sits.
Proper lounge groupings, placed away from the main circulation path. These are for the conversations that actually matter — a prospect, a candidate, a deal. Give them a corner, not the middle of the hallway, and put a coffee table in the group so people have somewhere to set a laptop.

Attendees will find power whether you plan for it or not. Left to chance, that means a row of people sitting on the carpet against a wall by an outlet — which looks bad in photos and takes them out of circulation for twenty minutes.
Designed for, it becomes one of your best networking devices. The Spark Communal Bar Table and 8ft Spark Cafe Table put outlets in the surface, so charging happens at standing height in the middle of the room instead of on the floor at the edge of it. The Spark Coffee Table and Spark sofas and armchairs do the same for lounge zones.
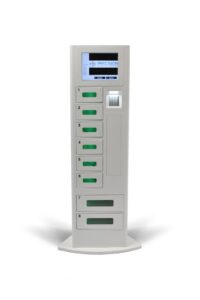
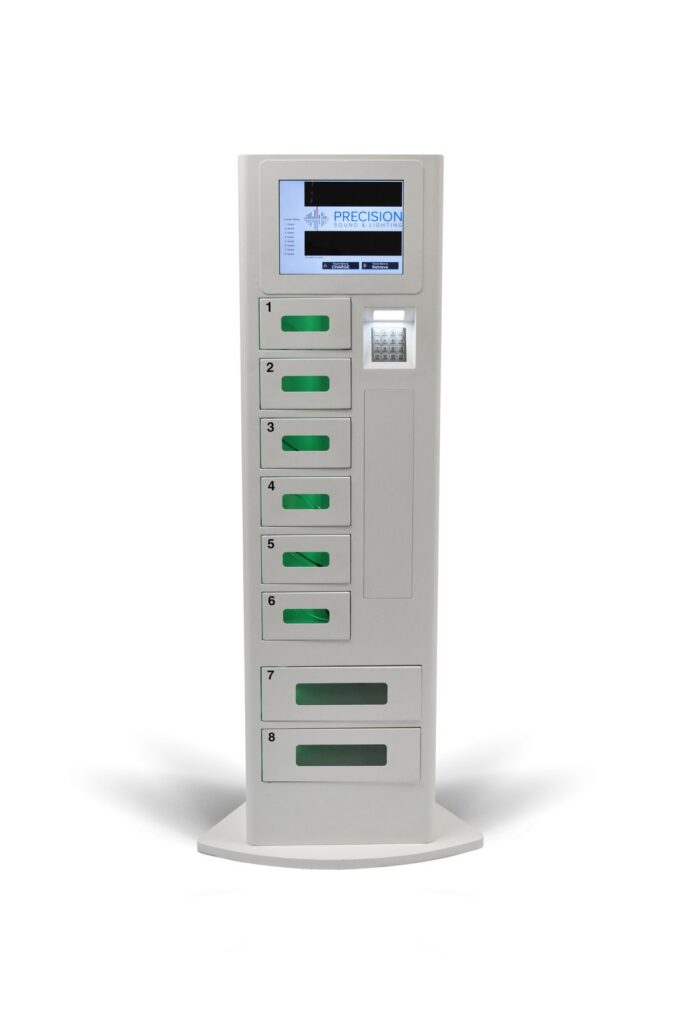
For a hands-free option, the Cell Phone Charging Station Locker gives eight individually keyed compartments with keypad access — guests set their own code, leave the phone, and rejoin the room. It is the rare amenity that actively pushes people back into networking rather than pinning them to a wall.
If your event has an evening reception, the bar determines the shape of the room. Put it against a wall and you get a queue with its back to the party. Put it central or angled into the room and it becomes the thing people orbit.
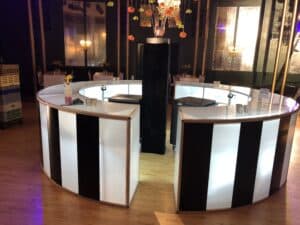
Illuminated bars do particular work at corporate receptions because they hold the room together once the house lights come down for programming. The 8ft LED Bar and Matrix 8ft LED Bar can be set to a single brand color for the night. For a larger footprint, the Illuminated Curved Bar and 8ft Diameter LED Bar let staff serve from inside, which roughly doubles service frontage in the same floor area.
Back it with a display shelf so the bar reads as built-in rather than rented, and keep refrigeration nearby if the venue kitchen is far from the room.
Speaker care is the cheapest reputational win at a corporate event and the first thing that gets cut. A speaker who is comfortable an hour before they go on gives a better talk, and they tell people about the experience afterward.
It does not take much: a couple of lounge chairs, a table, decent light, and a mini fridge with water. Quiet enough to take a call, private enough to change a slide.
Adjust to your venue, but the ratio matters more than the exact count: majority standing-height, a minority of seated zones, and power distributed rather than concentrated.
A mix of standing high-tops, perching stools, and a few lounge groupings along the hallway works better than rows of chairs, because each suits a different length of conversation.
Staff one lane for every hundred people arriving in the same half hour, and give the line room so it does not block the hallway.
Yes. Charging tables and lockers become gathering points, so place them where you want people to linger rather than in a corner.
Yes. We deliver to Huntington Place, downtown hotels, and corporate campuses across Metro Detroit, and plan around freight elevators and dock times.
Every product on our site lists its shipping weight and dimensions, which matters more for corporate events than most planners expect. Downtown venues, historic buildings and upper-floor conference space all have freight elevator and dock constraints, and a tight load-in window between a previous event and yours leaves no room for surprises.
Send us the venue, your load-in window and your headcount, and we will build a layout and a quote around them. We deliver, set up and strike throughout Detroit and Metro Detroit, and we handle the dock coordination so your team can run the event instead of the logistics.
See how we work with event agencies in Detroit, or browse the full corporate collection or get in touch with your dates.